
Sectors
Sectors, Services
Sub Sectors
Residential & Mixed Use
Services
Cost & Commercial Management
Regions
UAE
The Story
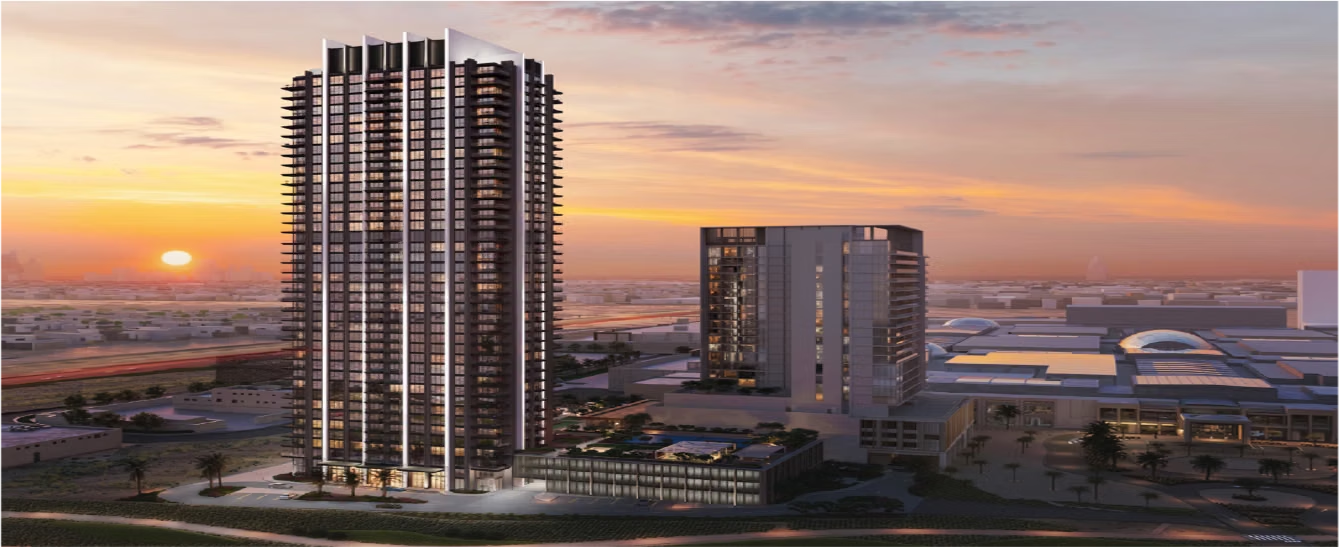
Plot PA19.0001C forms part of the Dubai Hills Estate masterplan. The development comprises one high-rise branded residential building on a single podium within the mall-side precinct, adjacent to Dubai Hills Estate Mall.
The project delivers branded residential apartments featuring 1-bedroom, 2-bedroom, and 3-bedroom units, supported by community amenities including a gymnasium, swimming pool, multipurpose room, and kids’ play areas.
The plot benefits from direct connectivity to the central park, with the architectural approach emphasizing landscape sensitivity, proportioned massing, and authentic materials.